
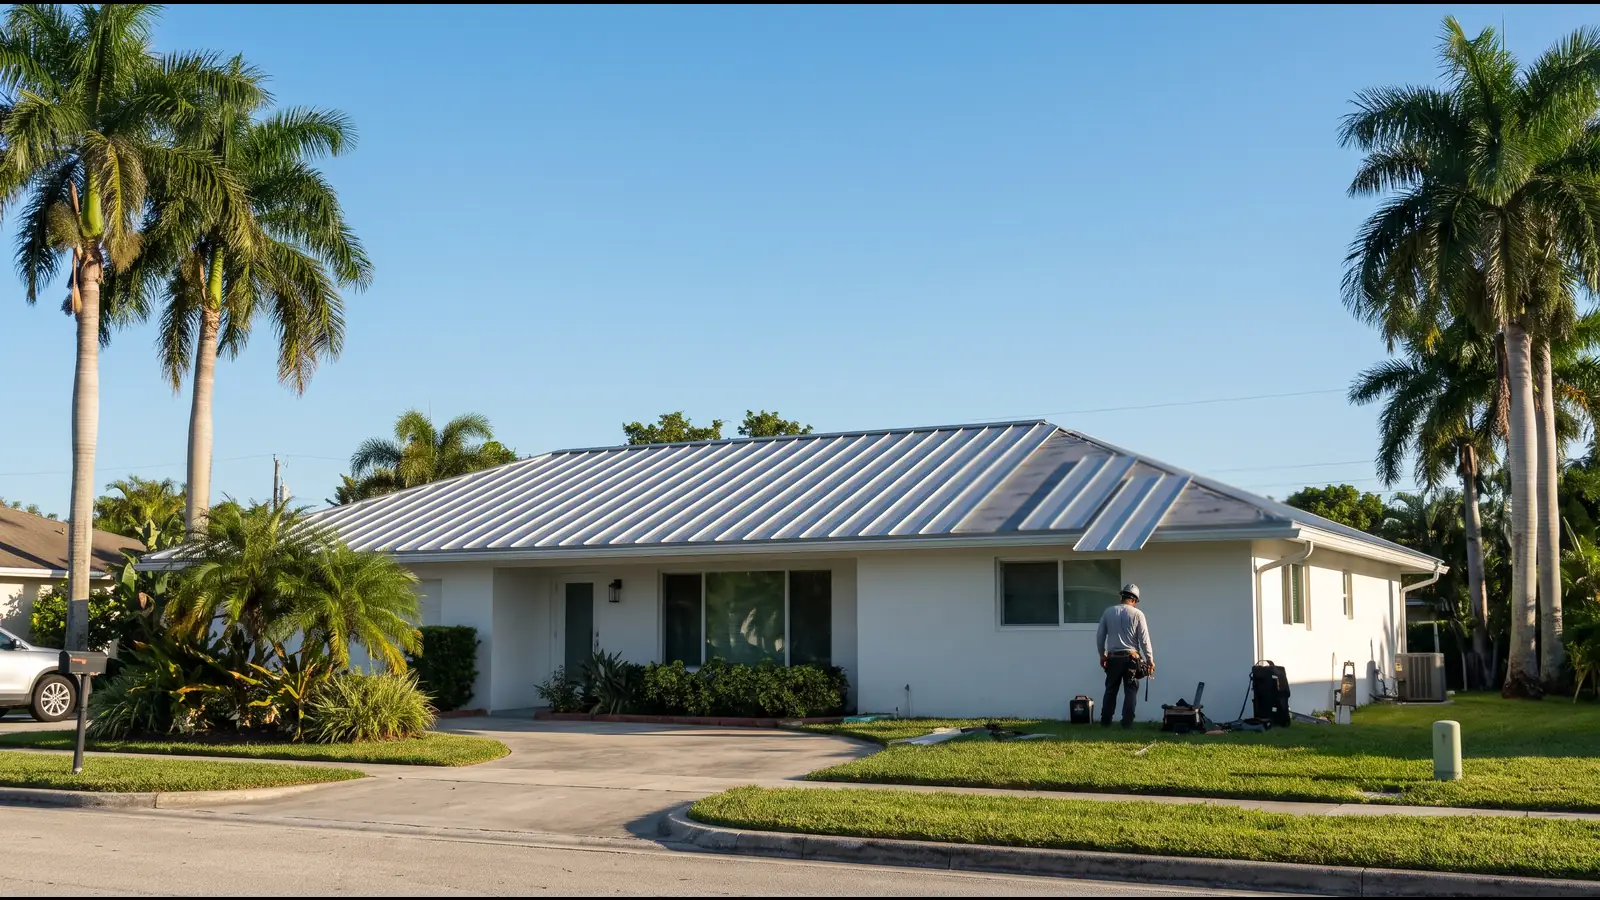
Metal Roof Ventilation Options for South Florida Attics
Florida Solar Energy Center research puts the roof and attic at roughly a fifth of what a house's air conditioner has to remove. Ventilation is one way to cut it, and a sealed, insulated attic is the other. Which one fits depends on the house, and a metal roof has a few details of its own at the ridge and the eaves.
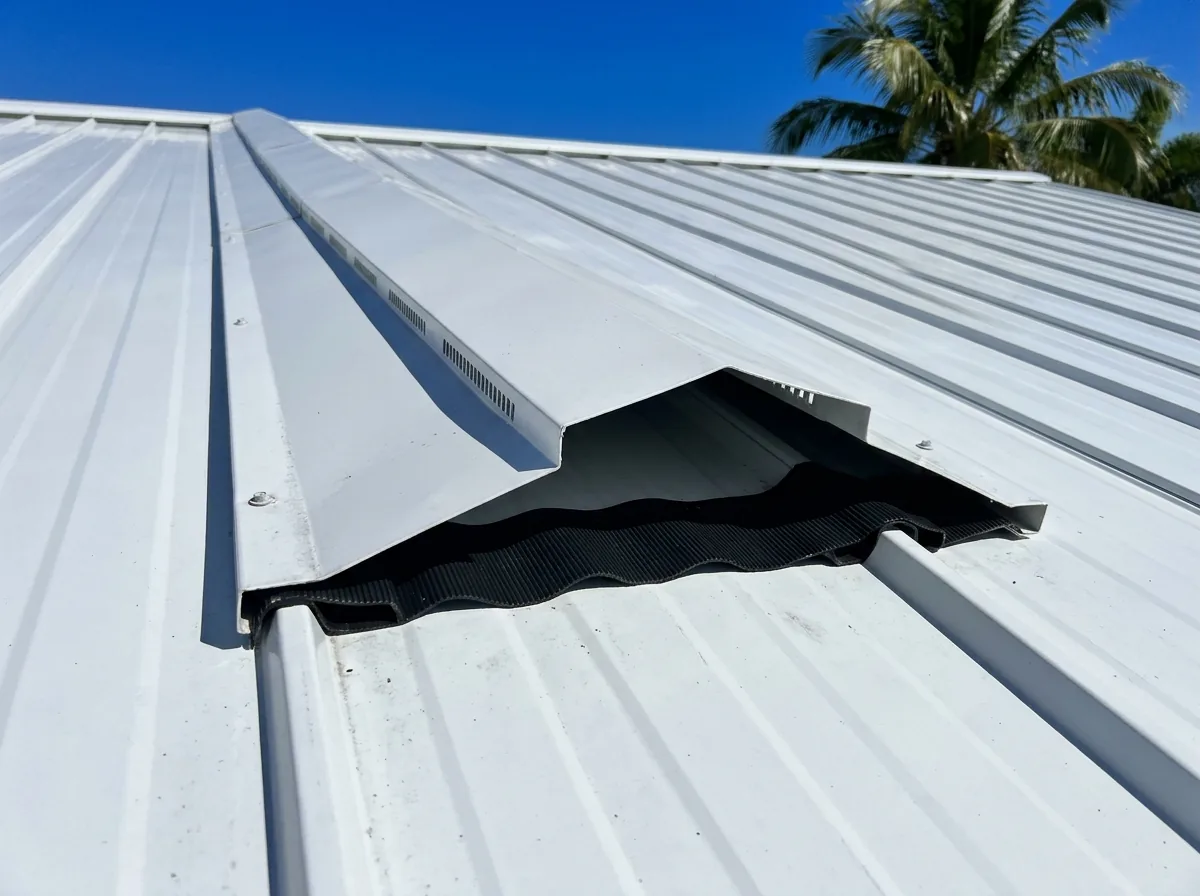
Ridge Vents Under a Metal Ridge Cap
On a metal roof the ridge vent sits under the ridge cap and lets hot attic air out along the whole peak. In Broward's hurricane zone, a ridge vent has to carry its own product approval and pass the TAS 110 wind-driven rain test, which is about the sideways downpours that push water up under a cap.
| Ridge vent | Typical cost |
|---|---|
| Ridge vent installed | About $300 to $650, most around $500 |
| Labor share | About $100 to $400 of that |
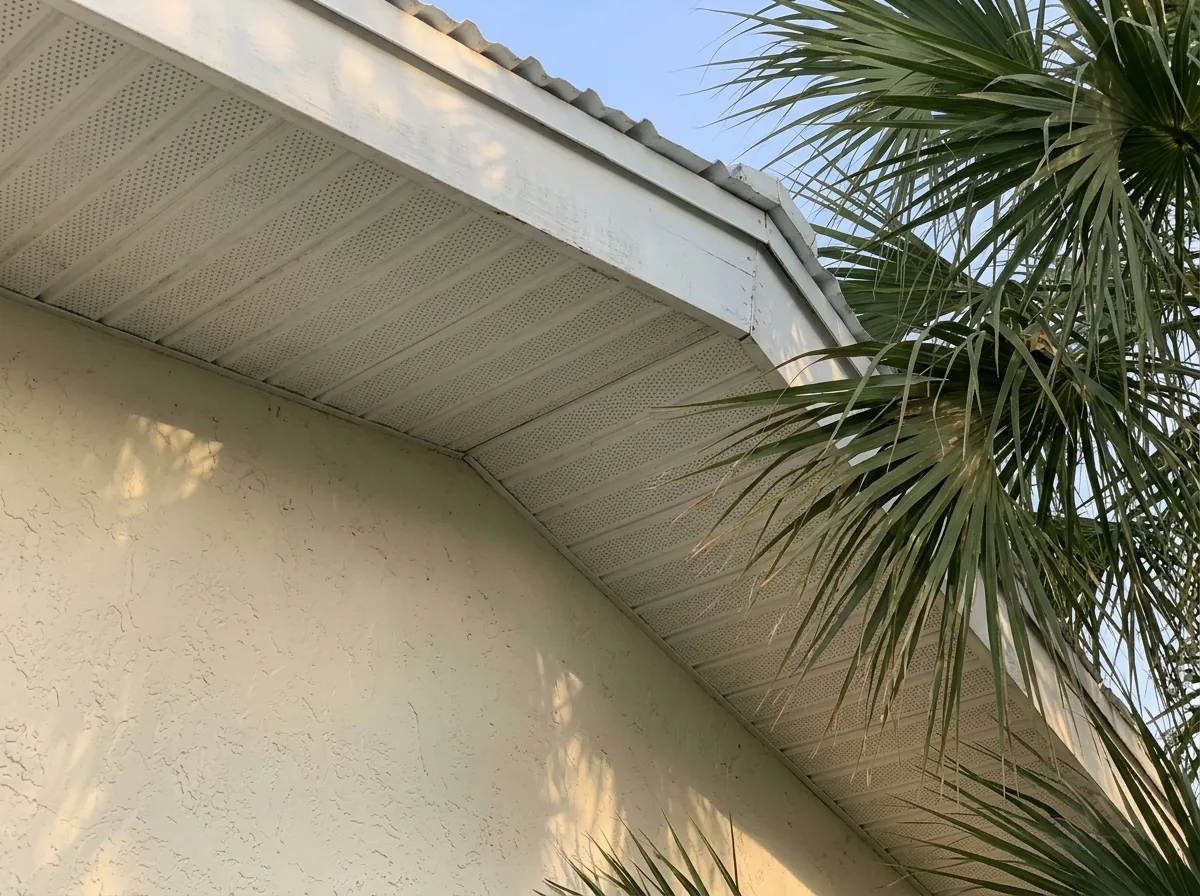
Soffit Intake Vents
A ridge vent can only pull out air that comes in somewhere lower down, usually at the soffit. The code says blocking and insulation must not cut off the airflow at eave vents, and wants at least 1 inch of clear space between the insulation and the roof sheathing at each vent. Ask the roofer to check from the attic that the soffit vents actually connect. Cost guides put soffit vents at about $2 to $10 per linear foot, or $315 to $465 for a typical job.
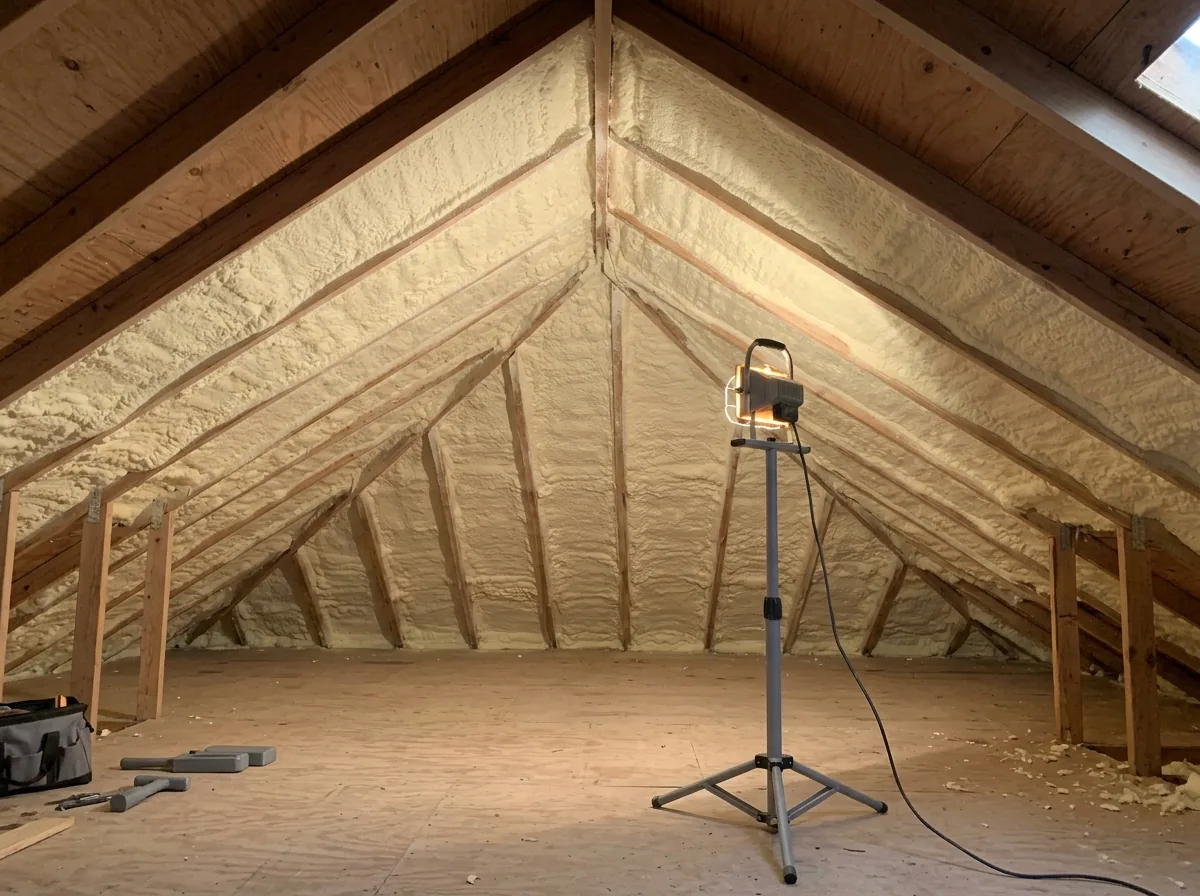
Unvented Attics With Spray Foam
The alternative to venting is sealing: spray foam goes on the underside of the roof deck, the ridge and soffit vents are closed, and the attic becomes part of the conditioned house. The code allows an unvented attic only when the space is fully inside the building's thermal envelope, no Class I vapor retarder sits on the ceiling side, and the insulation meets the code's condensation-control rules.
| Spray foam | Cost and R-value |
|---|---|
| Open-cell foam | About $1.50 to $3.50 per square foot, R-3.5 to R-3.7 per inch |
| Closed-cell foam | About $3.00 to $5.00 per square foot, R-5 to R-7 per inch |
Condensation Control Under Metal Panels
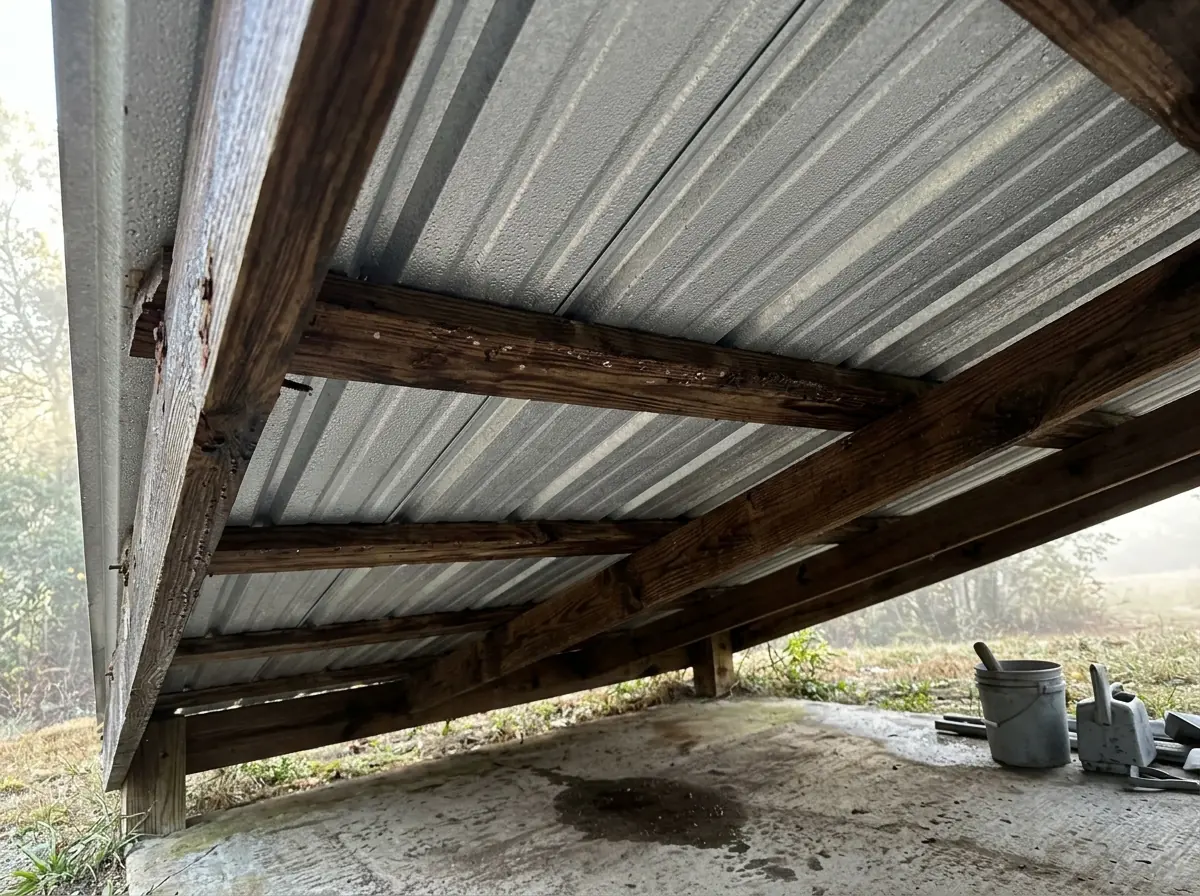
Metal panels cool quickly after sunset, and humid air that reaches cold metal can condense on it. Where panels sit on purlins with no solid deck underneath, as on some porches, sheds and mobile home roof-overs, that moisture can drip into the space below. Airflow under the panels, a vapor-tight layer or an insulated assembly reduces it. If you see drips from a metal roof on a dry morning, ask the roofer to check for condensation before chasing a leak.
Why Pompano Beach homeowners call Pompano Metal Roofing
- One independent roofer per request, never a call list
- Ask for tear-off, deck repair and permit as separate lines
- No fee to homeowners for the referral or the estimate
- Your details go to that one roofer and nobody else
Metal Roof Ventilation Requirements in the Florida Code
Florida's Residential Code sets the attic ventilation rules for homes in Section R806. The Building Code sends roof ventilation to its own Section 1203.2 and the vent maker's instructions.
Basic ratio
Net free ventilating area of at least 1/150 of the vented attic space.Reduced ratio
1/300 is allowed when 40% to 50% of the vent area is high, within 3 feet of the ridge, and the rest is in the bottom third of the attic.Openings
Between 1/16 and 1/4 inch at their narrowest, or screened to that size, and protected from rain, birds and rodents.Clearance
At least 1 inch of air space between insulation and sheathing at the vents.
Worked through for a 1,500 square foot attic (our arithmetic, not a design): the basic ratio needs 10 square feet of net free area. The reduced ratio needs 5 square feet, with 2 to 2.5 square feet of it at the ridge and the rest at the soffits. Ask the roofer to show the net free area count on the quote.
See metal roof leak repair if water is coming in at the ridge cap during storms.