
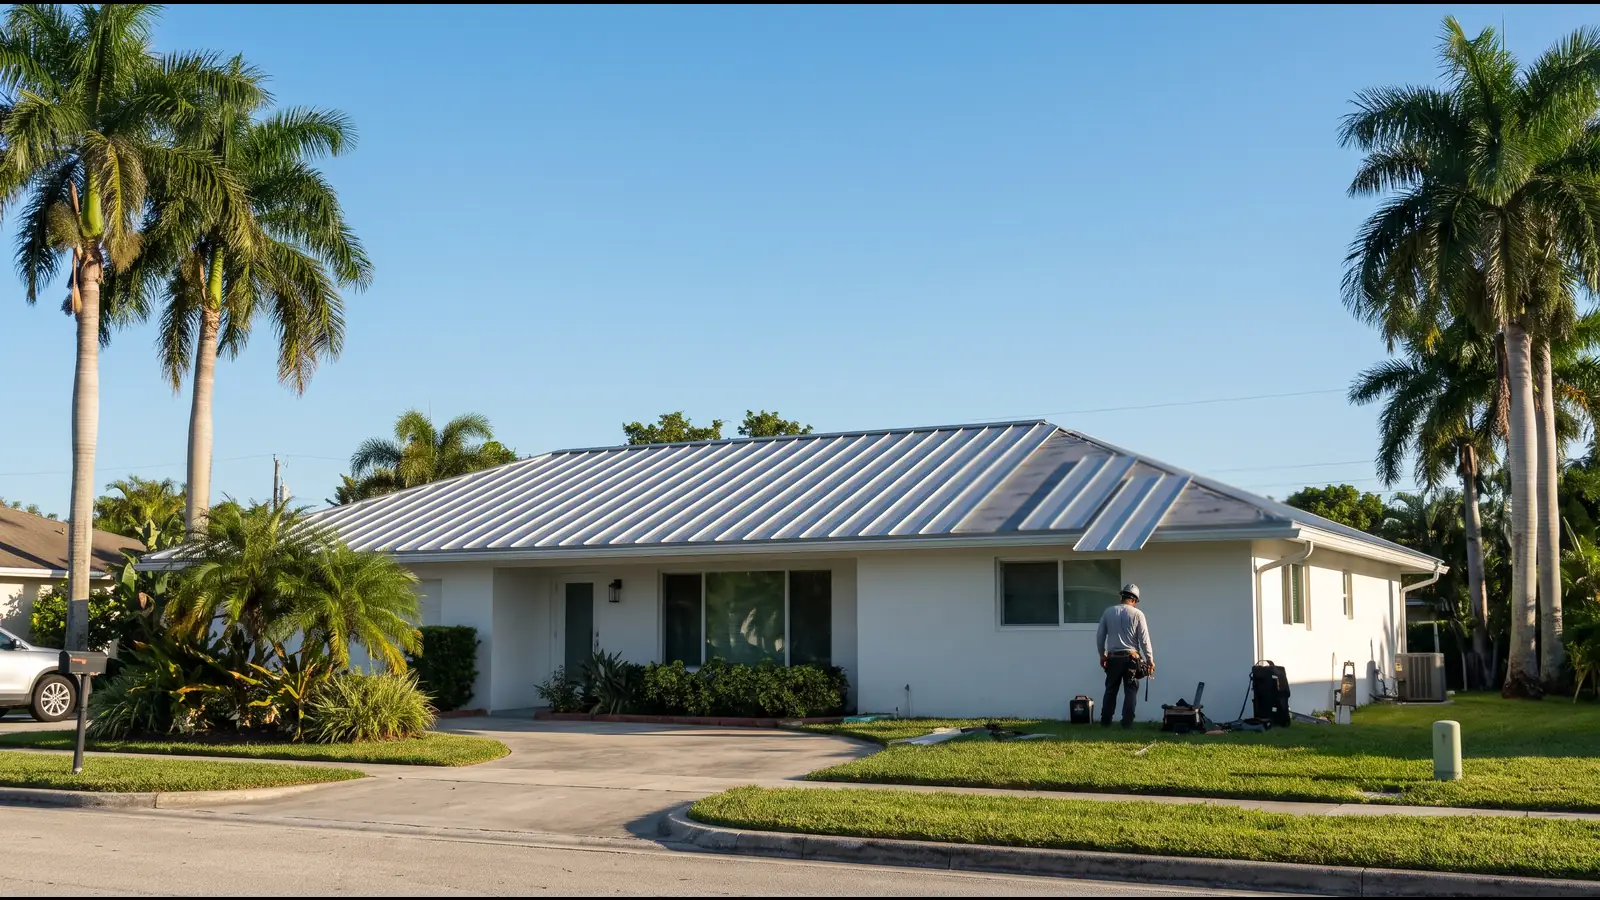
Metal Patio and Carport Roofs by Structure
These are small roofs, but in Broward they are built to the same hurricane-zone wind rules as the house. Most are aluminum, and the price depends on whether the roof is insulated, how it attaches and whether it needs new footings.
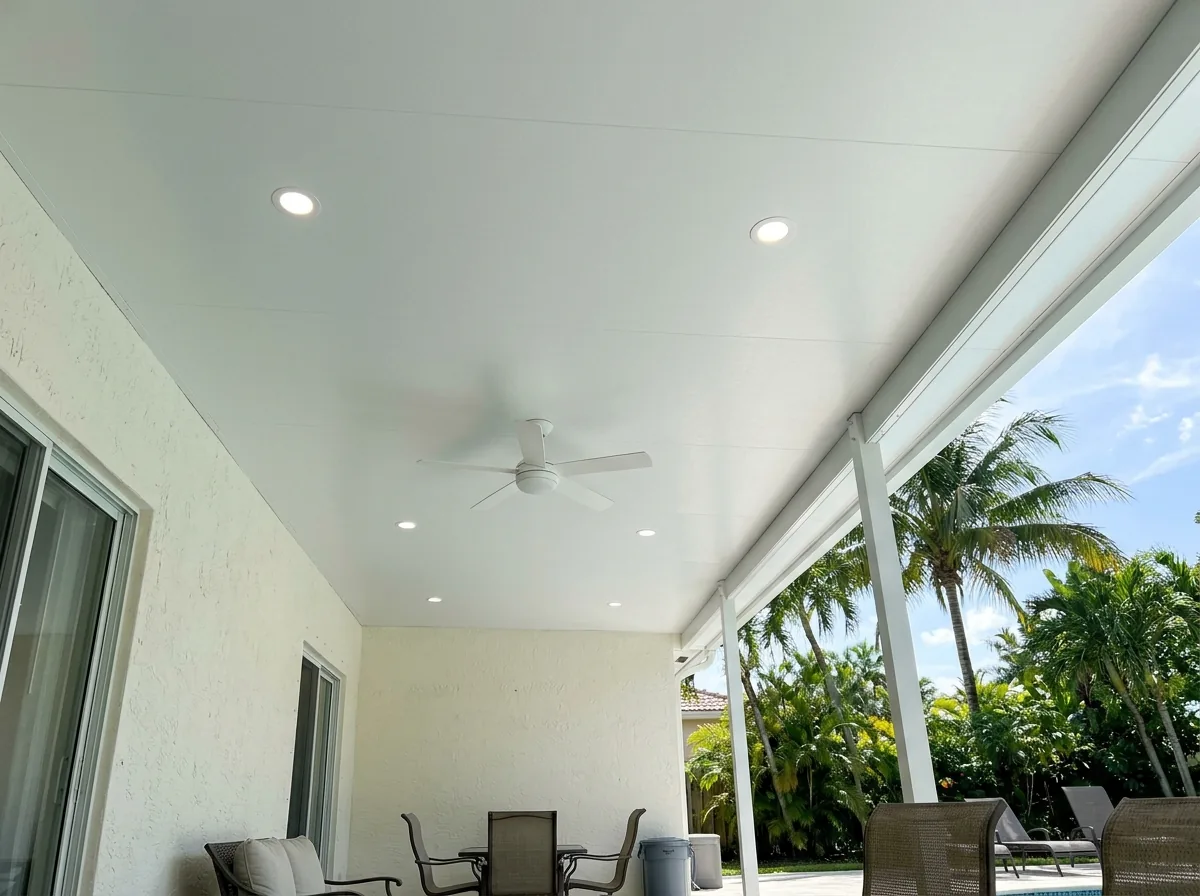
Insulated Aluminum Patio Roofs
An insulated aluminum patio roof uses panels with a foam core, spanning from the house to a beam on posts, and leaves a finished ceiling underneath with room for lights and a fan. Cost guides put insulated panels at 20% to 50% more than a plain aluminum roof.
| Patio roof | Typical figure |
|---|---|
| Plain aluminum | About $20 to $50 per square foot |
| Insulated panels | About $30 to $60 per square foot |
| Service life | HomeGuide gives aluminum patio roofs up to 20 years |
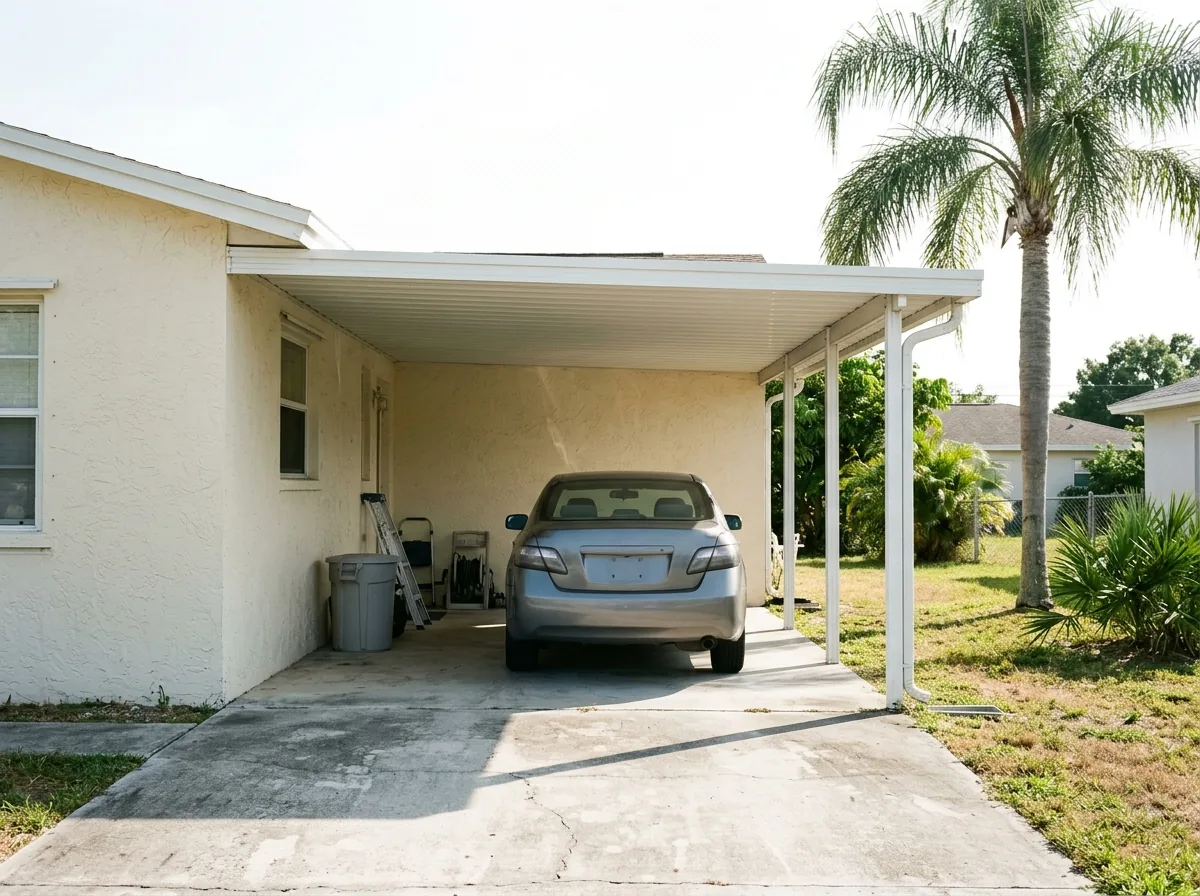
Attached and Freestanding Carports
A carport either hangs off the house on one side or stands on its own posts. Either way, Broward's aluminum rules require it to resist uplift, so ask how the house connection or the footings are designed. Cost guides put metal carports at about $15 to $30 per square foot installed, with custom work up to $40.
| Carport | Typical cost |
|---|---|
| Single car, 12 by 20 feet | About $2,800 on the low end |
| Double, 20 by 20 feet | About $7,000 on average |
| Prefab kit vs custom | About $2,000 to $5,000 vs $4,000 to $10,000 |
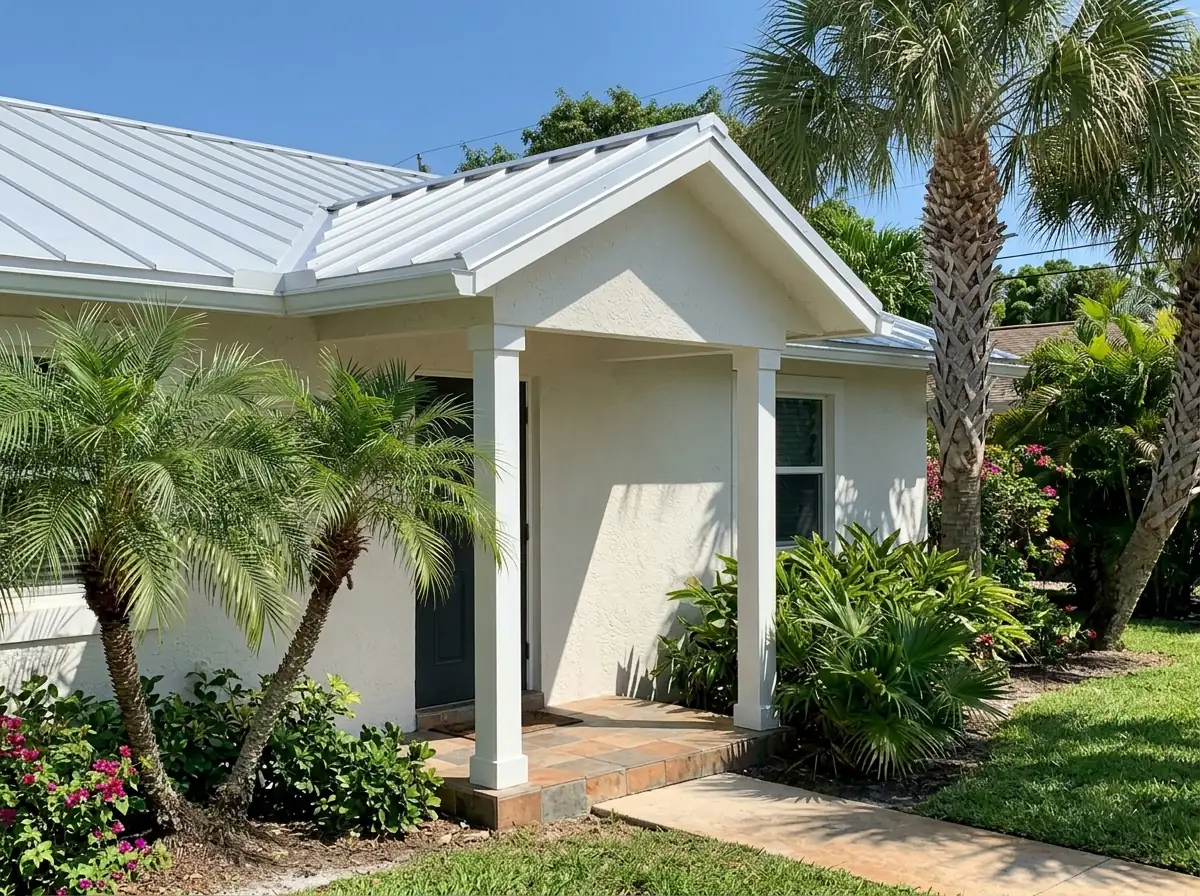
Porch Roofs Tied to the House
A porch roof that ties into the main roof is a real roof addition, framed and sloped like the house. Cost guides put a metal gable roof over a porch or patio at about $70 to $140 per square foot, or $14,000 to $28,000, and a simpler lean-to at about $4,000 to $10,000. The weak point is where the new roof meets the old one. Ask how the flashing will be lapped into the house roof, and whether the existing covering near the tie-in has to be opened up. If the house roof is tile or shingle, the junction needs transition flashing between the two roof types.
Screen-Room and Lanai Roofs
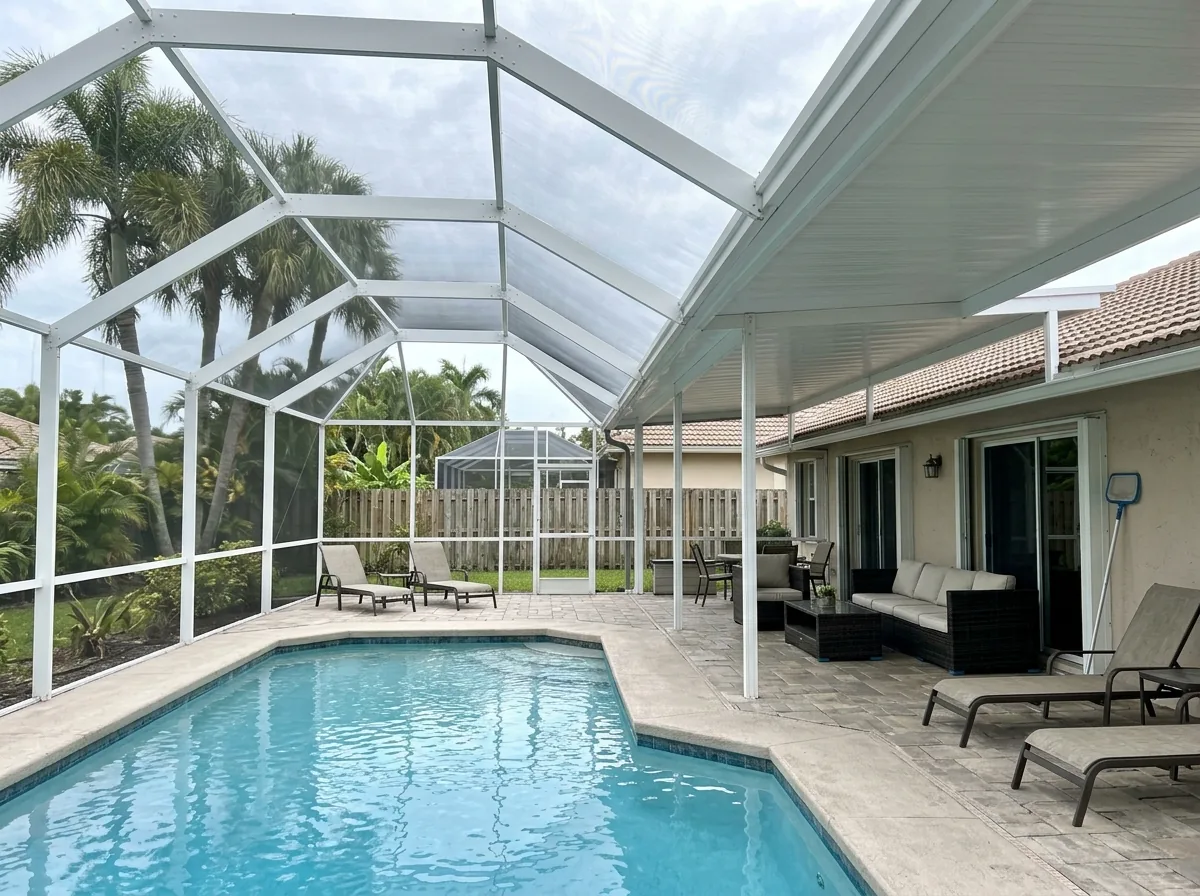
Some pool cages and lanais pair a screen roof with a solid metal section near the house. Screen enclosure frames in Florida have to use extruded aluminum at least 0.040 inch thick, and enclosures in the hurricane zone have their own design method. Adding a solid roof over part of a screen cage changes the loads on its frame, so ask whether the existing frame was checked before a solid panel goes on.
Why Pompano Beach homeowners call Pompano Metal Roofing
- One independent roofer per request, never a call list
- Ask for tear-off, deck repair and permit as separate lines
- No fee to homeowners for the referral or the estimate
- Your details go to that one roofer and nobody else
Hurricane-Zone Rules for Aluminum Patio and Carport Roofs
Broward's code has a separate section for aluminum structures in the High-Velocity Hurricane Zone. It applies to patio covers, carports and screen rooms:
Engineering
The building official may require any structure using aluminum primary or secondary members to be designed by a Florida-registered professional engineer.Roof load
Every solid roof system has to be designed for at least a 30 psf live load.Uplift and slabs
The structure has to resist uplift, and when it sits on an existing slab or footing, the engineer or architect must show that the slab can hold it down.Anchors
Expansion anchors go no closer than 3 inches to the edge of the slab or footing.Fasteners
Bolts and fasteners must be aluminum, stainless steel or galvanized steel.
Patio and carport roofs that attach to the house usually need a permit and plans; ask the City's Building Inspections office what your project needs. One insurance detail: Florida's wind mitigation form leaves out porches and carports attached only to the fascia or wall over open space when it classifies the roof shape, so an attached carport won't cost a hip roof its hip rating.
See aluminum roofing for how aluminum holds up near salt water on the main roof.